Armstrong Simmonds
Architects

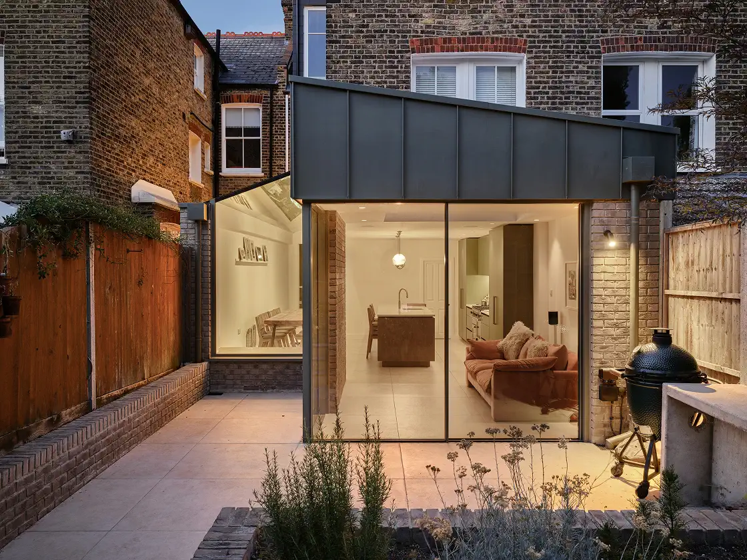
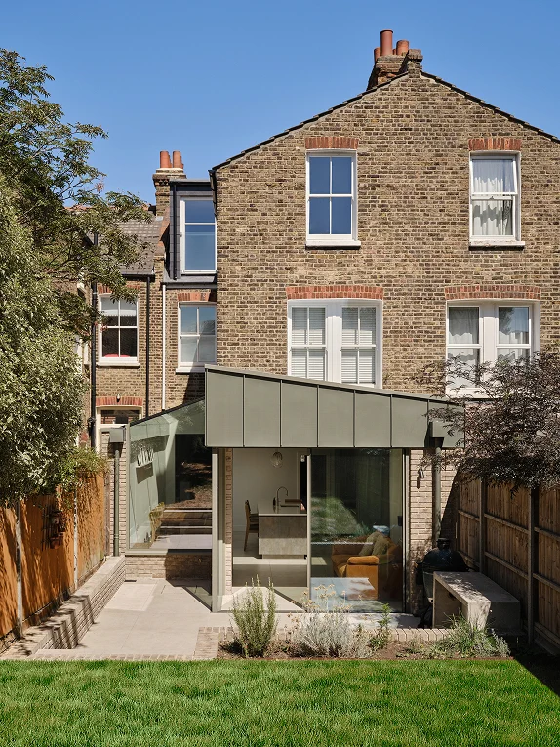
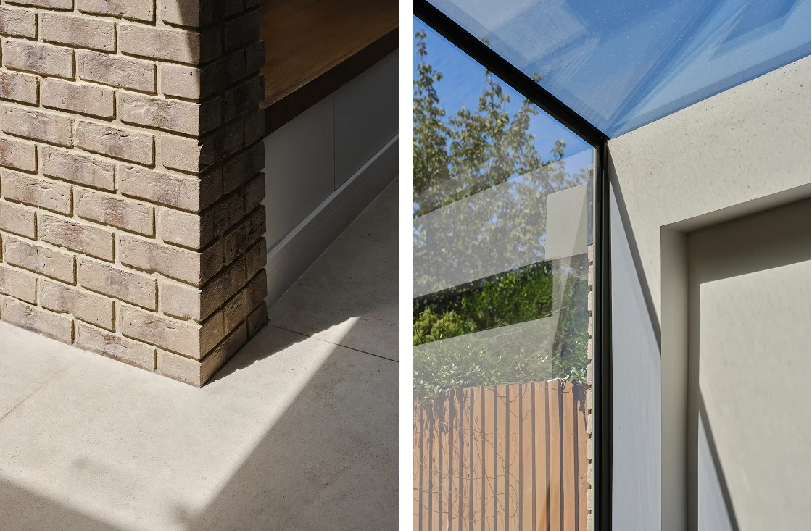
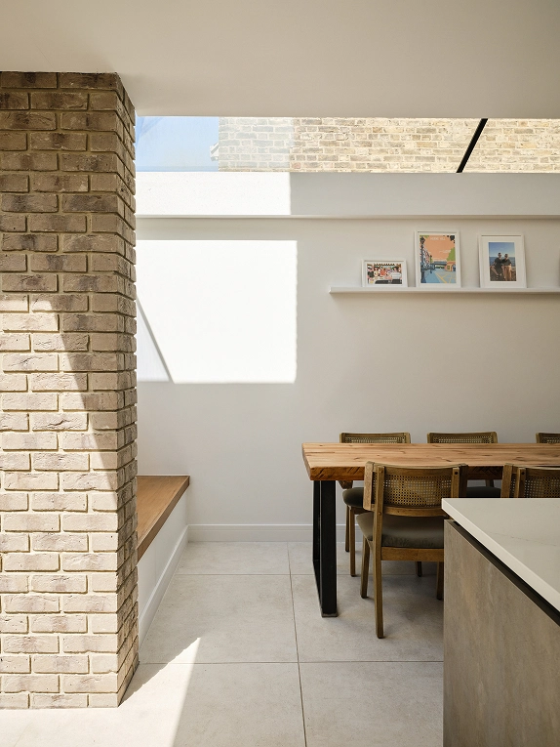
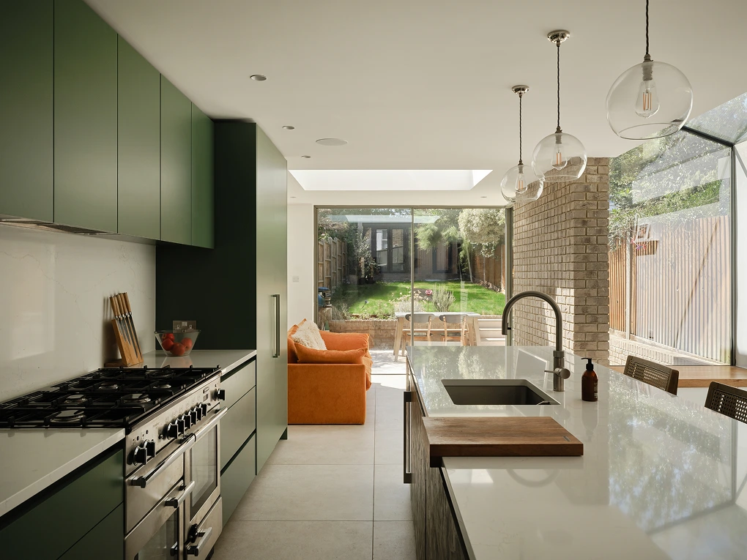
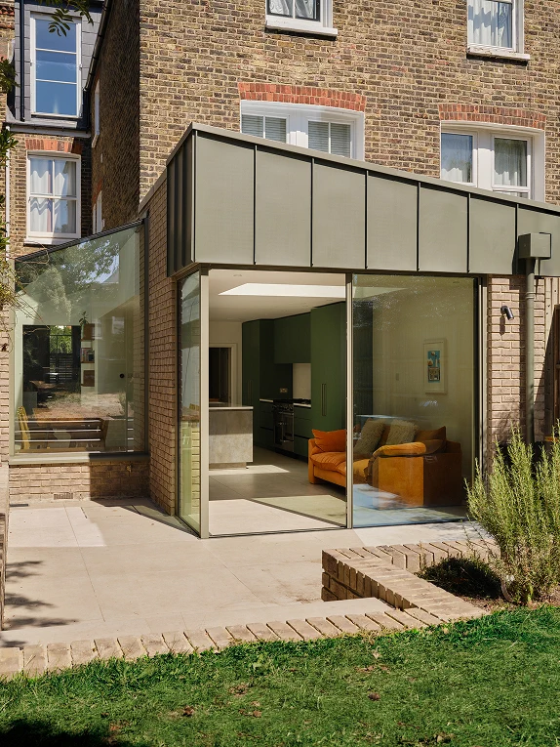
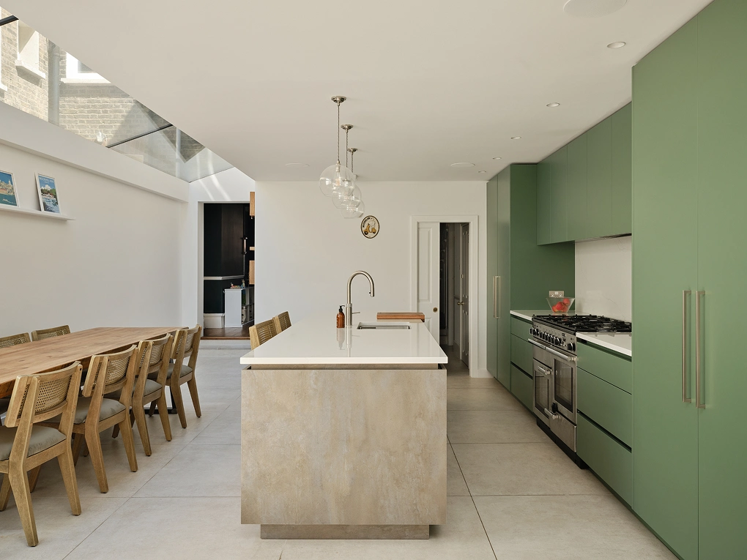
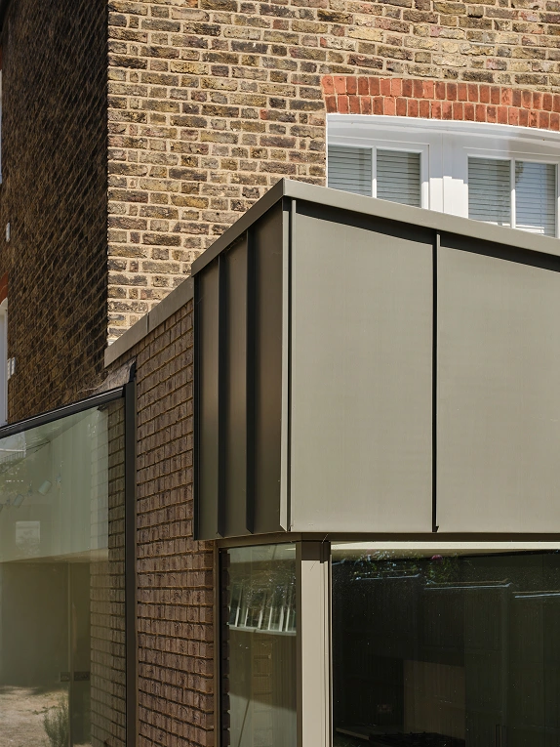
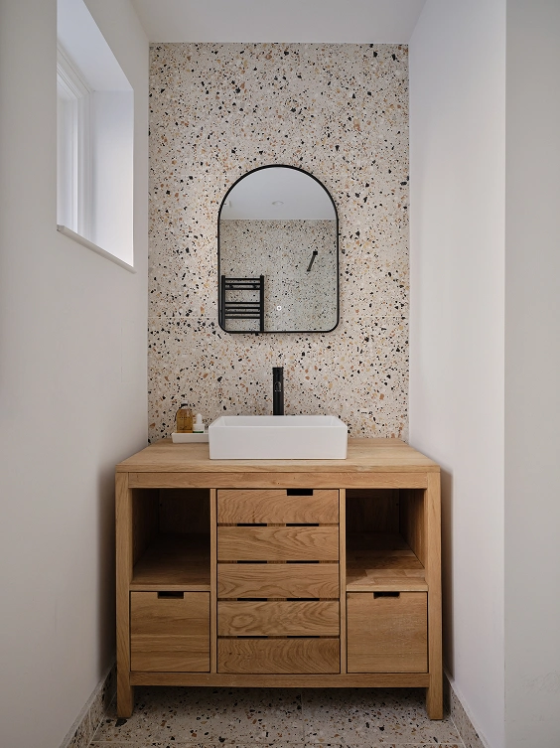
Set on gently sloping land with a generous garden, this finely proportioned Victorian terrace has been complemented by a contrasting contemporary extension. The brief called for a modern aesthetic and distinctive material palette that would create a clear contrast while complementing the character of the original dwelling.
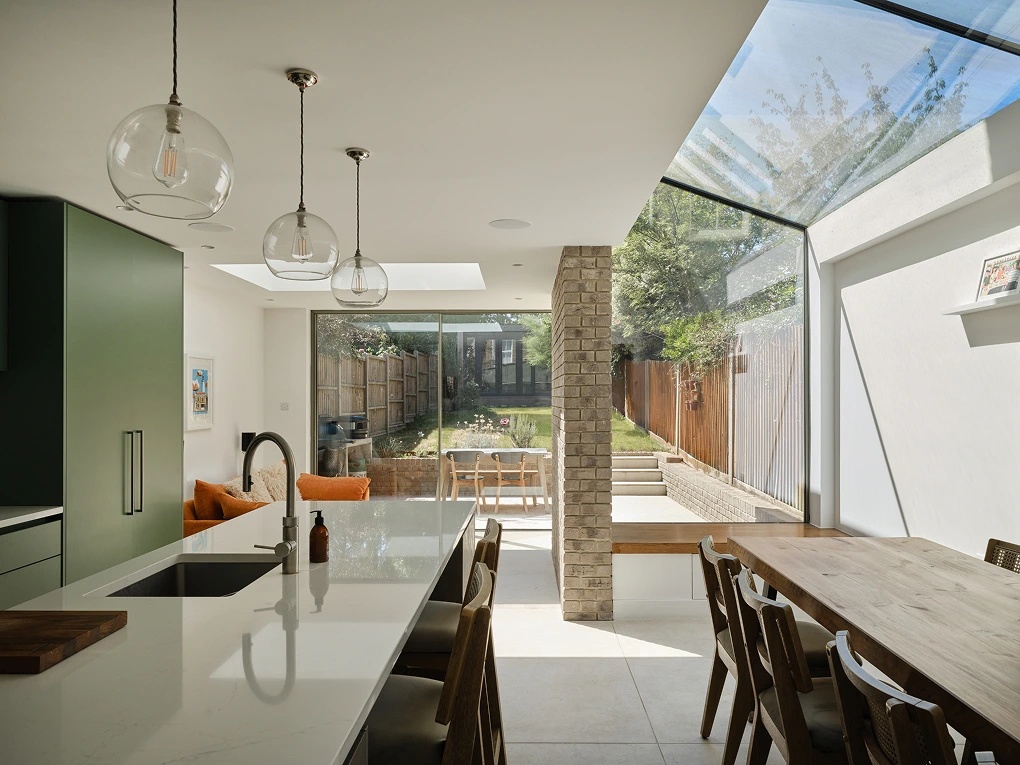
Externally, zinc cladding crowns the pitched roof, creating a contemporary interpretation of a familiar roof form. Expansive glazing and cantilevered openings draw the garden into the living spaces, while framing views of the sky and connecting the interior with its surroundings at every opportunity.
Architectural Services Requested: Concept (Briefing & Survey), Planning (Application & Scheme Design), Visualisation (3D Modelling), Technical (Building Control and Detailing), Specification (Interior Architecture and Schedules), Interior Design (Furniture, Fittings & Equipment), Tendering (Prices and Builders), On Site (Contract Administration).