Get a free consultation today
0207 228 1324
Get in touch via phone

[email protected]
Get in touch via email

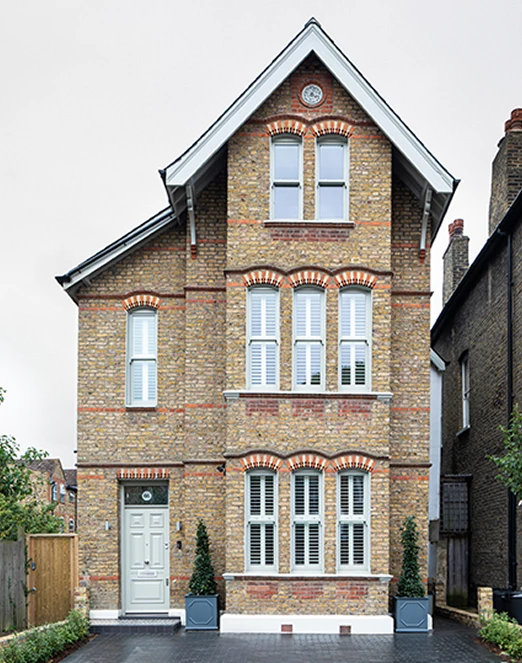
Where the property and site constraints allow, a double-storey extension makes use of the available upward volume and can sometimes provide a more sympathetic way of increasing floor area than extending the footprint at lower level. This is especially true of semi-detached suburban properties that benefit from generous distance between neighbouring properties.
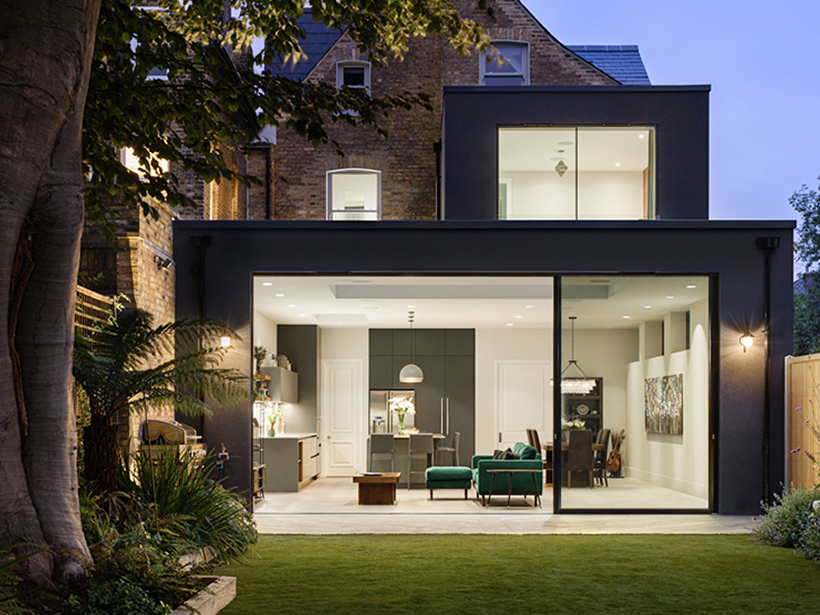
A double-storey extension is, quite simply, an extension that is two storeys in height.
Compared to a single-storey extension, a double-storey extension is generally larger in volume, meaning that its impact on neighbouring amenity and its relationship with the existing dwelling become even more important considerations. Other factors also need careful consideration, including the roof junction, how the extension connects with the existing circulation spaces, and how its floor and ceiling levels integrate with those of the existing property. This is by no means a hard and fast rule or an exhaustive list as each project has its own unique constraints and challenges.
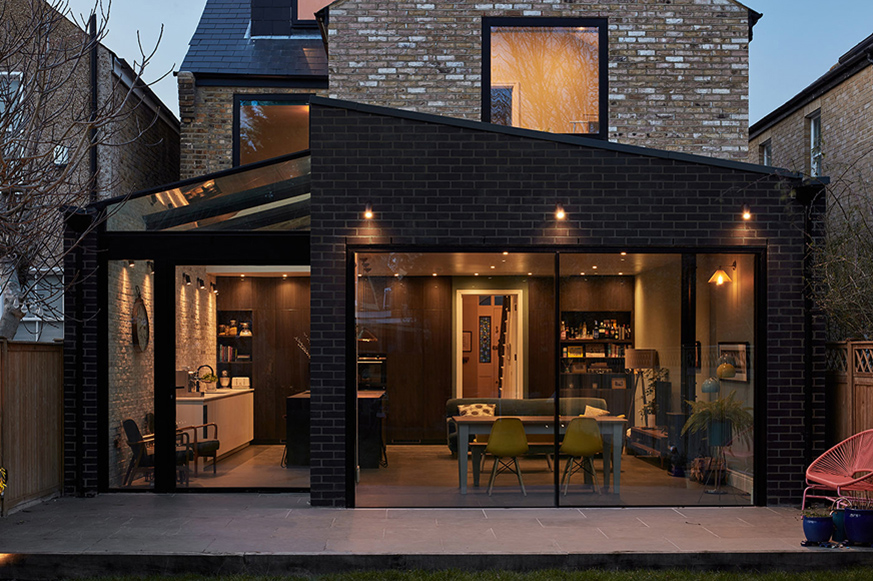
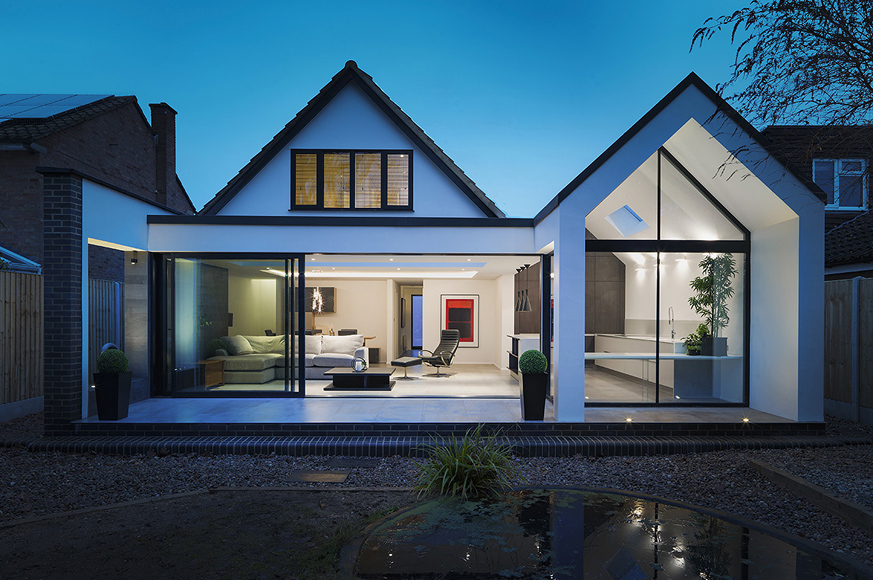
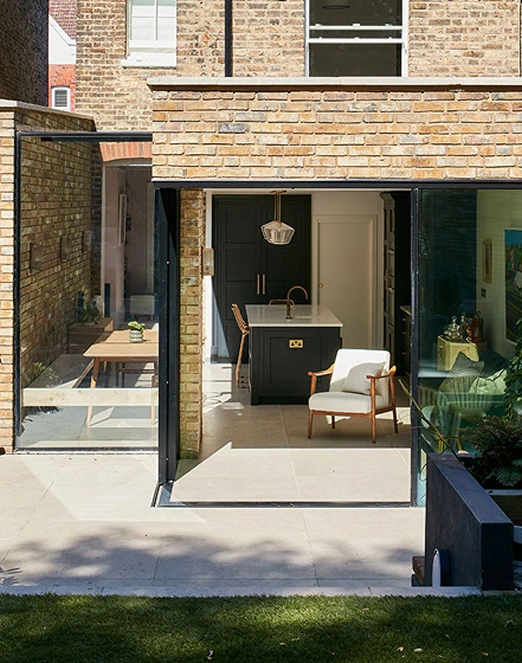
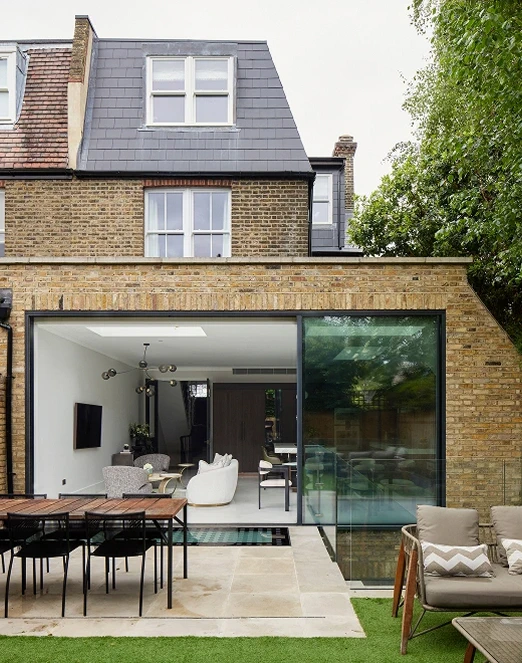
At Armstrong Simmonds we have designed a number of double storey extensions. Depending on the context, they can take a number of forms. Some typical arrangements might be as follows:
Armstrong Simmonds Architects will work with you to develop a concept design, sketching layout options to explore the potential of the property. We will also carry out a full measured survey of the property and its surroundings, allowing us to produce an accurate set of drawings.
Following on from the briefing we will prepare a set of scale drawings reflecting the range of ideas discussed. We will prepare and submit the planning application, liaising with the council as needed throughout the process. Our extensive experience will help facilitate a smooth planning process.
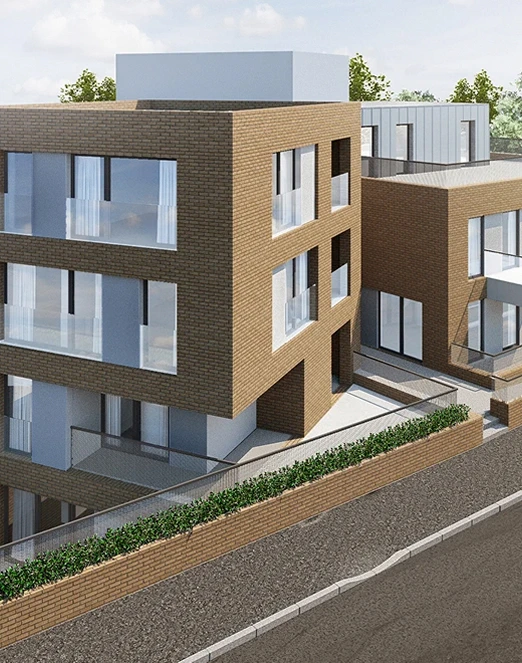
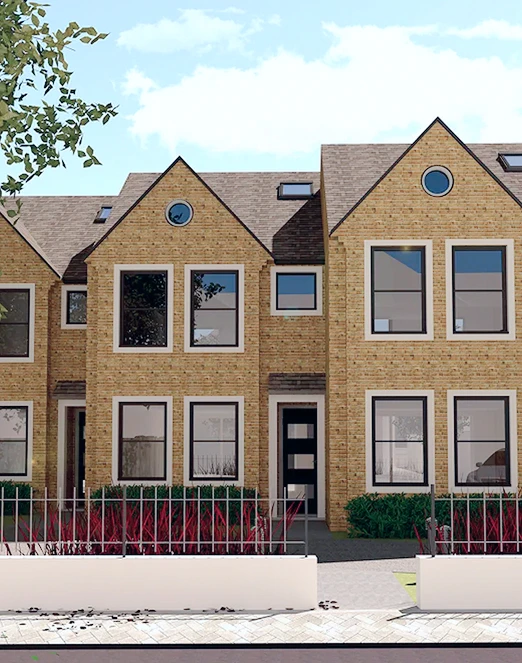
To help you visualise the space in three dimensions we can produce internal and / or external views of your project. This can also be a useful tool to demonstrate the merits of the scheme to planners.
We will produce detailed technical drawings including drainage and electrical layouts, consulting with you to ensure the design meets your needs. We will then submit to building control and manage the approval process. As part of our architectural services during this process we can assist you in appointing other consultants, for example the structural engineer or party wall surveyor.
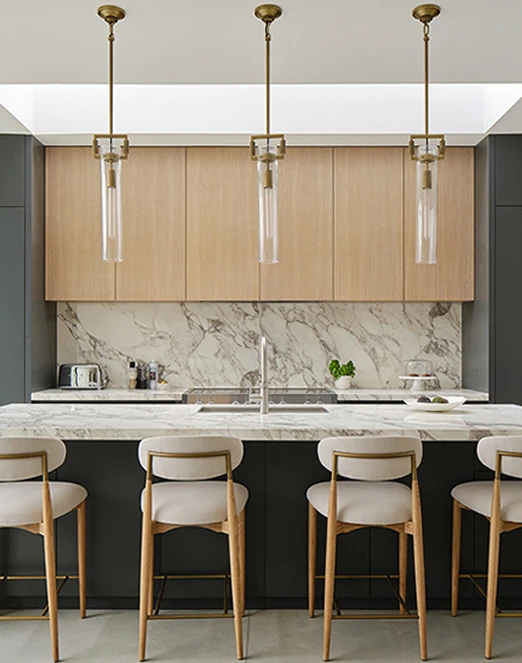
We offer interior architecture and design for a high spec finish. We can produce further detailed information integrating specialist glazing components, floor finishes, joinery and bespoke staircase design as required.
We provide Interior design architecture services ourselves or through collaboration with other London based Interior Designers, who may also be appointed by the client.
We are happy to specify FF&E (furniture, fittings and equipment) for the project, providing a complete “one-stop” shop for your development.
We will help you make an informed choice on an appropriate contractor. We maintain a selective tender list of contractors especially in the local London area, who we have experience working with on site. We will prepare tender documentation and appraise their quotes.
Armstrong Simmonds Architects facilitates the implementation of the design by administrating a contract between you and the contractor. Amongst a wide array of architectural services, this will include undertaking site visits to monitor the quality of construction and handle any on-site queries from the contractor.
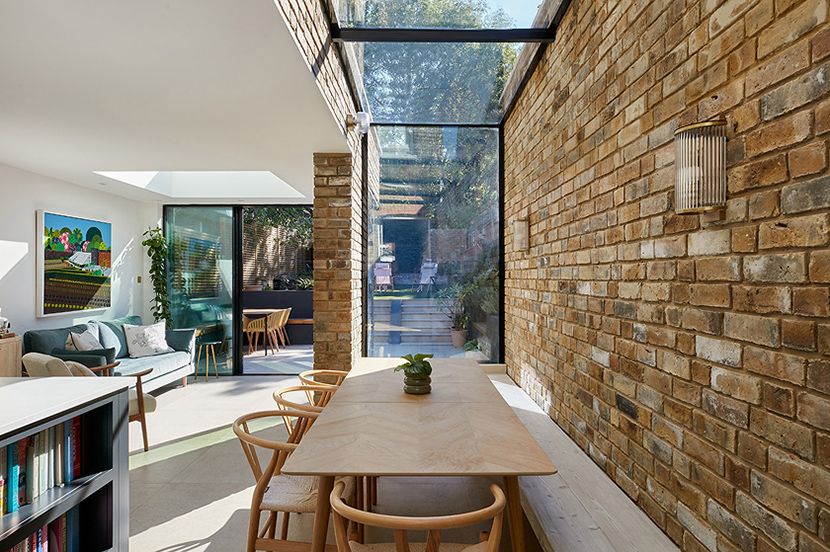
Generally speaking, planning permission for a double-storey extension can be more difficult to obtain than a single-storey extension. This is primarily because of the greater volume and height involved, which can have a more significant impact on both the host dwelling and neighbouring properties.
Some double-storey extensions can fall within permitted development rights. However, the rules are more restrictive and nuanced than those applying to many single-storey extensions, with a number of additional limitations and conditions to consider. For this reason, most double-storey extension proposals are submitted as a householder planning application.
Even where a proposal appears to fall within permitted development rights, we would generally recommend applying for a Lawful Development Certificate. This provides formal confirmation from the Local Planning Authority that the proposed works are lawful under permitted development legislation.
Effect on neighbouring amenity: This is not a definitive rule, but generally, an increase in height and volume has the potential to create a greater impact on neighbouring properties. Careful consideration therefore needs to be given to how the extension will be perceived from neighbouring properties and whether it could feel overbearing.
Daylight and sunlight: In connection with neighbouring amenity, consideration needs to be given to whether the extension could adversely affect the daylight and sunlight received by neighbouring windows or gardens. Where necessary, a specialist daylight and sunlight assessment can be undertaken to establish whether the impact falls within generally accepted guidelines.
Overlooking: An additional storey can create greater opportunities for overlooking, particularly where side-facing windows are proposed. Even where overlooking is not intended, the Council will generally pay close attention to privacy and the potential for views into neighbouring properties and gardens. The design should therefore seek to minimise or avoid unacceptable overlooking through the positioning, size and design of windows.
Relationship to host dwelling: A double-storey extension needs to be carefully considered at two levels rather than simply as an addition at ground-floor level. Greater attention is therefore required to its scale, proportions, alignment, architectural character and junctions with the existing building. If the extension is too dominant, or the original dwelling becomes visually subordinate to the addition, this can weigh against the proposal in planning terms.
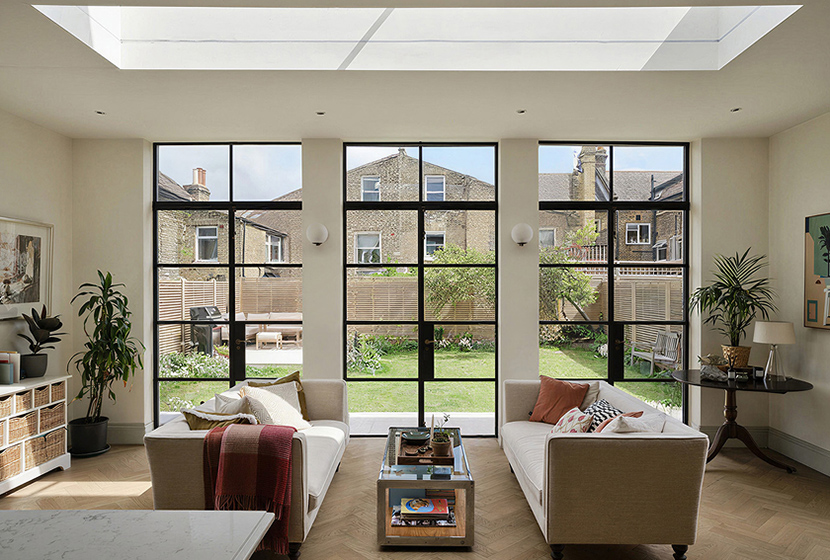
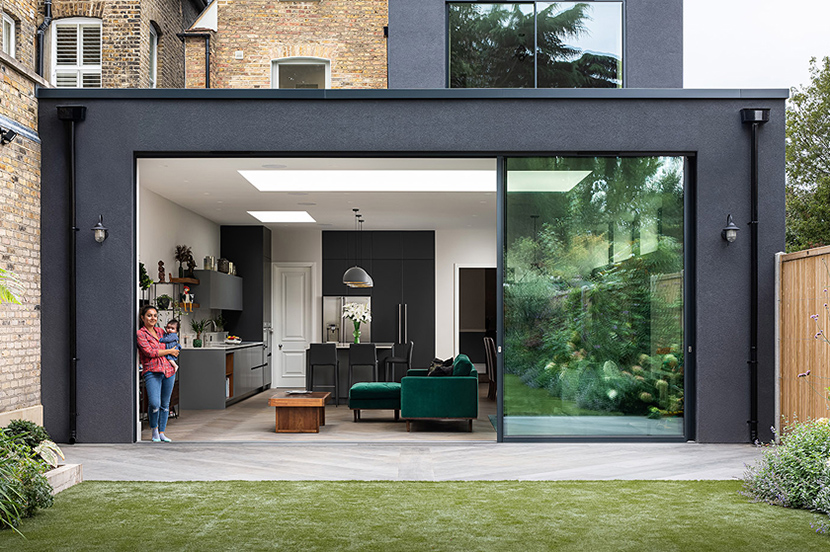
The cost of a double storey extension in London varies greatly and is generally set by the size of the addition, the structural work involved, the level of specification and the conditions on site. The same floor area can produce very different figures. The main variables are:
Whilst the footprint may be smaller than that of a single-storey extension, a double-storey extension can involve deeper and more substantial foundations, more complex junctions with the existing roof and eaves, and greater coordination between the new and existing floor levels.
Ultimately, every project is different, with its own constraints and challenges. There is therefore no one-size-fits-all approach to estimating the cost of a double-storey extension, particularly without a clear scope, specification and understanding of the existing building.
We are glad we found Armstrong Simmonds Architects to help us on our first project. We had bought a run-down terraced house near Clapham Common with the goal of extending and refurbing to increase value. John initially impressed us by first listening carefully to what we wanted to do, then showing us creative ways to achieve the results and finish we were looking for.
Safe to say we certainly have managed that and both John and Alan have been instrumental in doing so. The guidance and consideration at every step have exceeded our expectations and Alan’s attention to detail during the build has been critical for the high standards we have set for this project.
They have provided us with a service which reflects every stage of the design and build. Starting with the initial drawings, schedule of works, tendering and interior design. We also employed ASA for Contract Administration to be the key middle-man between us and the builder, which they were happy to help.
We are now underway with our second project with ASA and they have been able to deliver the final drawings for planning within a fairly tight time frame, without hindering on quality. I know the whole team worked hard to help bring our vision to life and it’s been brilliant working with them over the last 18 months. They have shown a great ability to solve any issues that arose quickly and are able to communicate effectively with different contractors at all levels. I have no doubt the next redevelopment project will go well.
We chose Alan and John for our extensive project and incredibly pleased with that choice and the result. We have a Victorian terraced house and wanted to do a classic loft conversion and ground floor extension. The Armstrong Simmonds team provided a vision which achieved our goals, but with a design we could have never have thought of ourselves which we love. We used them from start to finish and are incredibly glad we did. Alan supported us through the tender and renovation processes, and we are incredibly pleased with the end-product and the quality of work of builder Cezar of Vecchini. We would highly recommend Armstrong Simmonds for their vision, design thoughtfulness and exceptional assistance through the project. Thanks team!
We worked with Alan and the team from Armstrong Simmonds for 3 years from start to finish to achieve the full renovation of a London townhouse. It was a challenging brief given the nature of the property but collectively what has been achieved is an outstanding end result. Alan and John thoughtfully incorporated our vision with the realities of converting an old Victorian house and the scrupulous attention to detail, symmetry and balance achieved in the design were instrumental in us choosing Armstrong Simmonds in the first place.
In addition Alan supported us through the tender and during the renovation working with our excellent builder Cezar of Vecchini to deliver the brief. I would highly recommend if you are looking for a team to turning your vision to the end product with a very high attention to detail while still being good humoured and a generally great guy to work with. Thanks again team. Dom and Kamilla
John and his team have been brilliant to work with for our full house renovation and extension in SW London. Our house is quite unique and that combined with it being in a conservation area we knew it wouldn’t be a straight forward planning process – but Armstrong Simmonds did a fantastic job and helped us navigate us through every step. We couldn’t be happier with the detailed design and outcome.

If you are considering a double storey extension in London, we would be pleased to talk it through. Armstrong Simmonds Architects guides the project from the first feasibility sketch through planning, technical design and construction. You may also want to look at our work on side return extensions and kitchen side return extensions, or at the wider house extension service.
Call 020 7228 1324 or email [email protected].

Architect's studio/ Double Storey Extensions