Get a free consultation today
0207 228 1324
Get in touch via phone

[email protected]
Get in touch via email

Bespoke L-Shaped Extensions That Transform the Way Your Home Functions
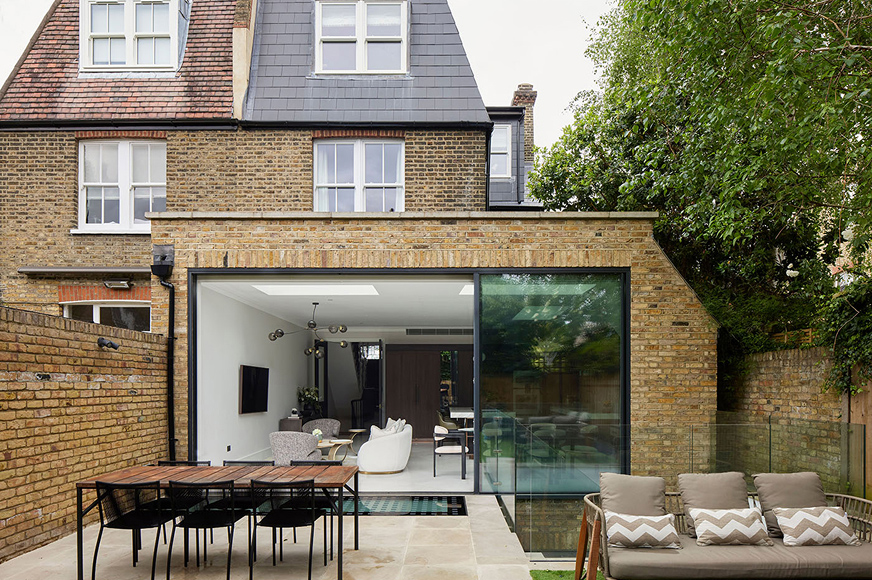
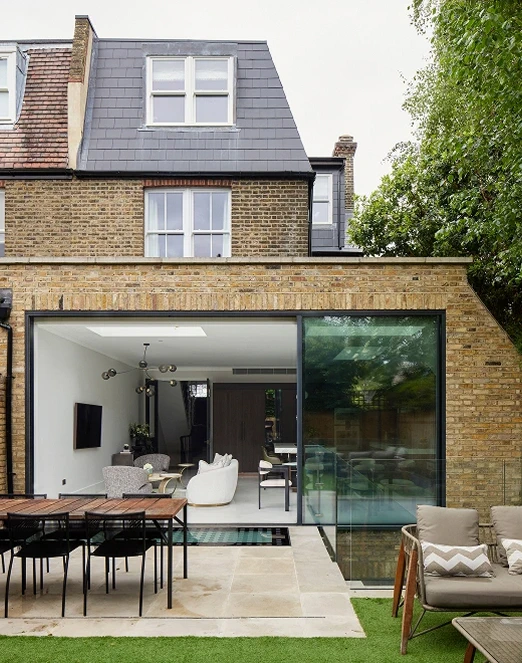
A wrap around extension is one of the most transformative ways to extend a London home. It combines a rear extension and side return into a single L-shaped footprint that wraps around two sides of the property, creating a larger, more versatile living space that suits the way modern families live.
At Armstrong Simmonds Architects, we design wrap around extensions that improve light, flow and usable space whilst respecting the character of the existing house. As a RIBA Chartered practice founded in 2010, we guide you diligently from concept to completion, navigating London’s planning requirements with confidence.
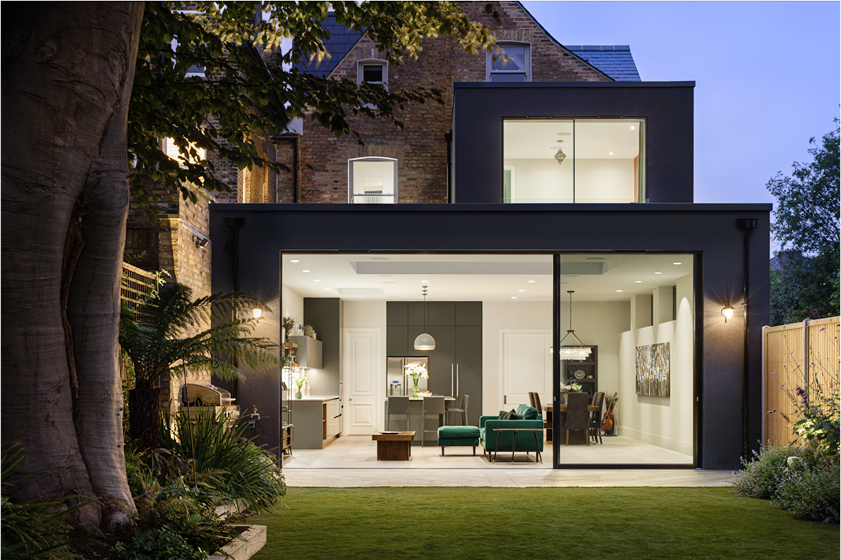
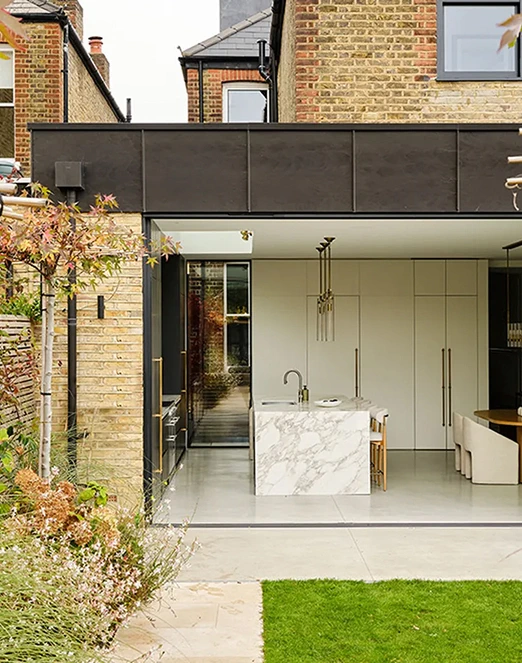
A wrap around extension merges a rear extension with a side extension, wrapping around the back and side of your home. It can be built as a single storey wrap around extension to widen and lengthen the ground floor; or as a double storey wrap around extension to also provide additional rooms at first floor. The configuration and scale of your wrap around extension will depend greatly on the existing property and its context, as well as applicable planning policy.
Wrap around extensions tend to work particularly well for Victorian and Edwardian terraces, semi-detached houses and bungalows, each of which usually has unutilised space that a wrap around extension can put to better use.
Our portfolio showcases a diverse range of residential projects across London, from loft conversions and extensions to basement developments and complete home refurbishments. Each project is carefully designed around the property, the client’s needs, and the way the space will be used — with a focus on natural light, efficient layouts, and long-term functionality.
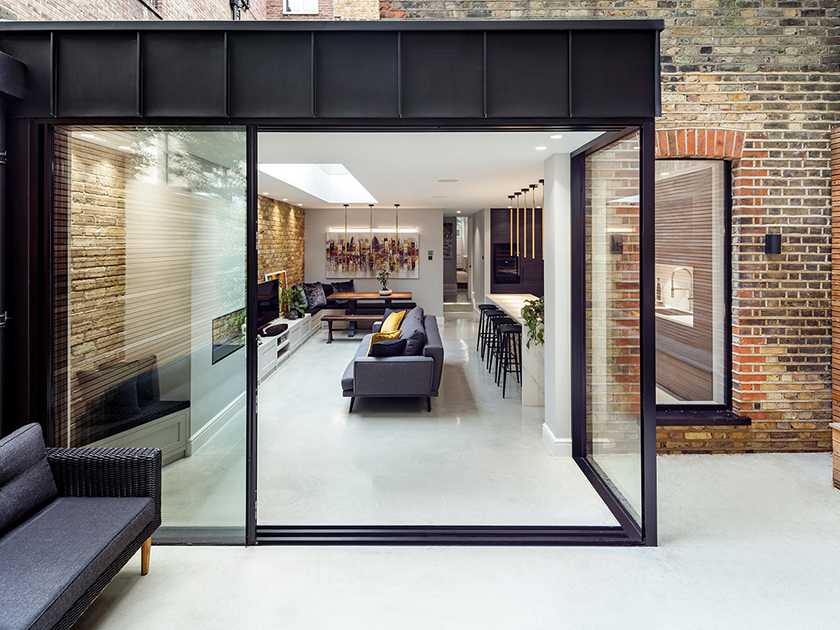
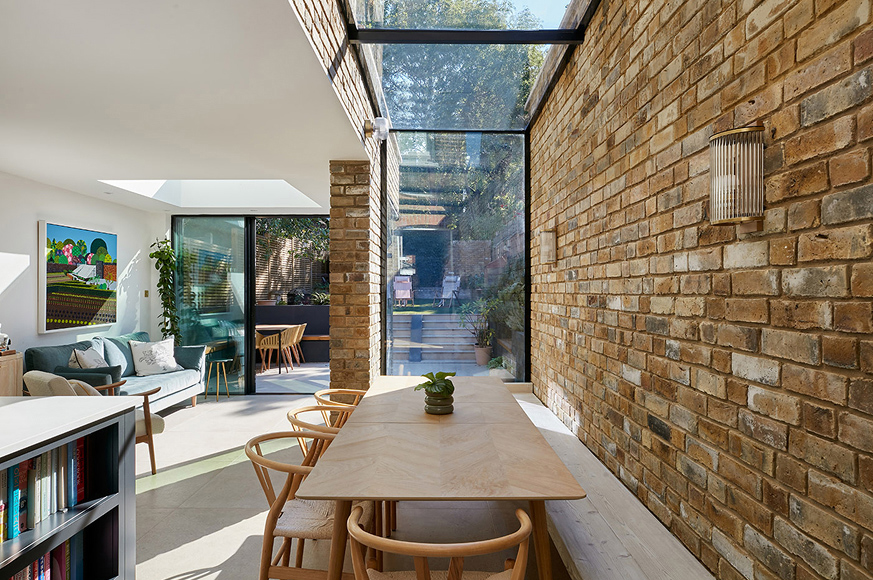
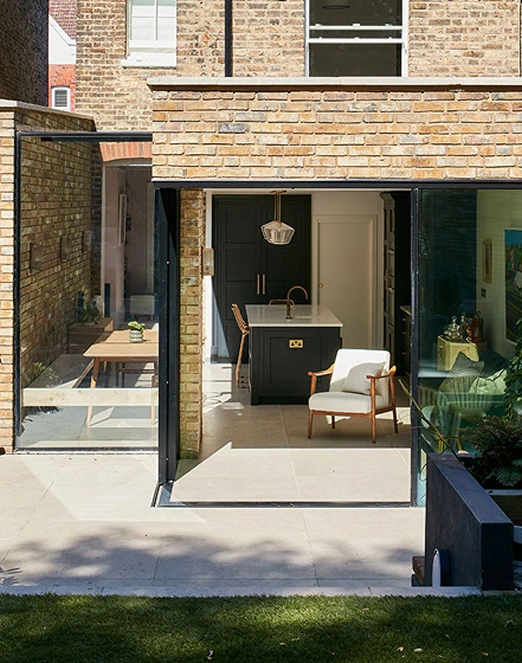
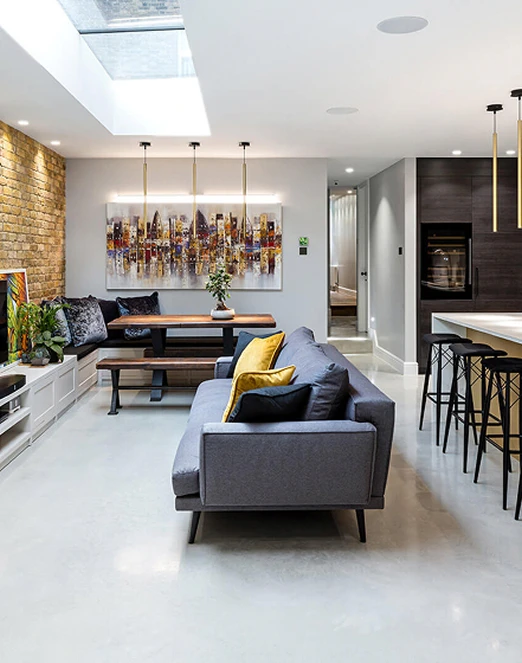
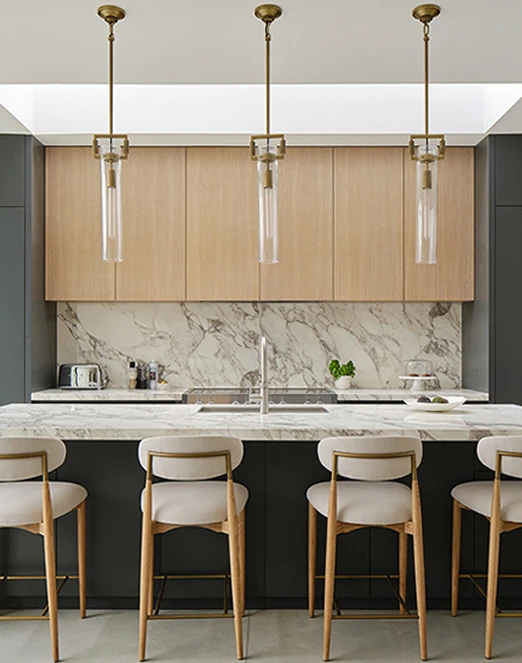
Typically, a wrap around extension provides a spacious, light-filled kitchen that flows into a dining and family area, with large glazed doors opening directly onto the garden. Beyond simply creating additional floor area, wrap around extensions provide excellent opportunity to thoughtfully zone living spaces and glazing to maximise natural light whilst practically connecting spaces.
Wrap around extensions offer lots of creative freedom, allowing you to rethink how your home is used. By maximising additional floor area for your extension you can either; create a seamless open plan space connecting the front and the rear of the house; define zones more clearly whilst maintaining an element of openness and playfulness; introduce utilitarian zones to the dark spaces central of the plan, making use of the new area to the side and rear or even a mixture of all. There are many design possibilities to explore, allowing the extension to be tailored around the way you want to live.
We offer a complete architectural service covering every stage of your project: briefing and survey, scheme design and planning, 3D visualisation, technical design and building control, interior architecture, tendering, and on-site contract administration. This considered, end-to-end process keeps your project seamless and your design intent intact through to construction.
Armstrong Simmonds Architects will work with you to develop a concept design, sketching layout options to explore the potential of the property. We will also carry out a full measured survey of the property and its surroundings, allowing us to produce an accurate set of drawings.
Following on from the briefing we will prepare a set of scale drawings reflecting the range of ideas discussed. We will prepare and submit the planning application, liaising with the council as needed throughout the process. Our extensive experience will help facilitate a smooth planning process.
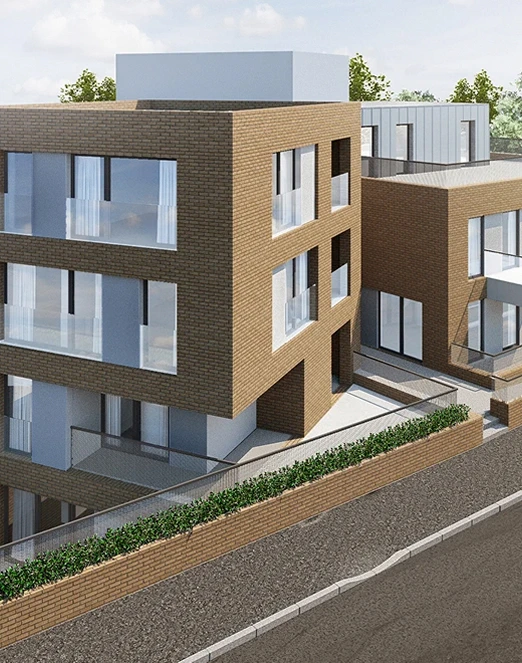
To help you visualise the space in three dimensions we can produce internal and / or external views of your project. This can also be a useful tool to demonstrate the merits of the scheme to planners.
We will produce detailed technical drawings including drainage and electrical layouts, consulting with you to ensure the design meets your needs. We will then submit to building control and manage the approval process. As part of our architectural services during this process we can assist you in appointing other consultants, for example the structural engineer or party wall surveyor.
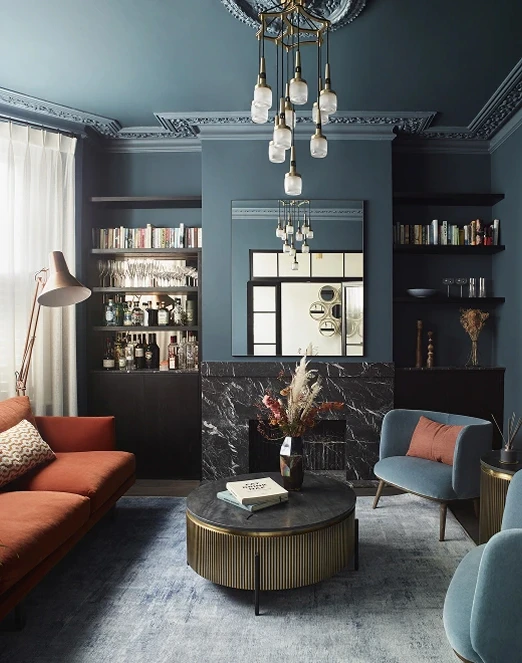
We offer interior architecture and design for a high spec finish. We can produce further detailed information integrating specialist glazing components, floor finishes, joinery and bespoke staircase design as required.
We provide Interior design architecture services ourselves or through collaboration with other London based Interior Designers, who may also be appointed by the client.
We are happy to specify FF&E (furniture, fittings and equipment) for the project, providing a complete “one-stop” shop for your development.
We will help you make an informed choice on an appropriate contractor. We maintain a selective tender list of contractors especially in the local London area, who we have experience working with on site. We will prepare tender documentation and appraise their quotes.
Armstrong Simmonds Architects facilitates the implementation of the design by administrating a contract between you and the contractor. Amongst a wide array of architectural services, this will include undertaking site visits to monitor the quality of construction and handle any on-site queries from the contractor.
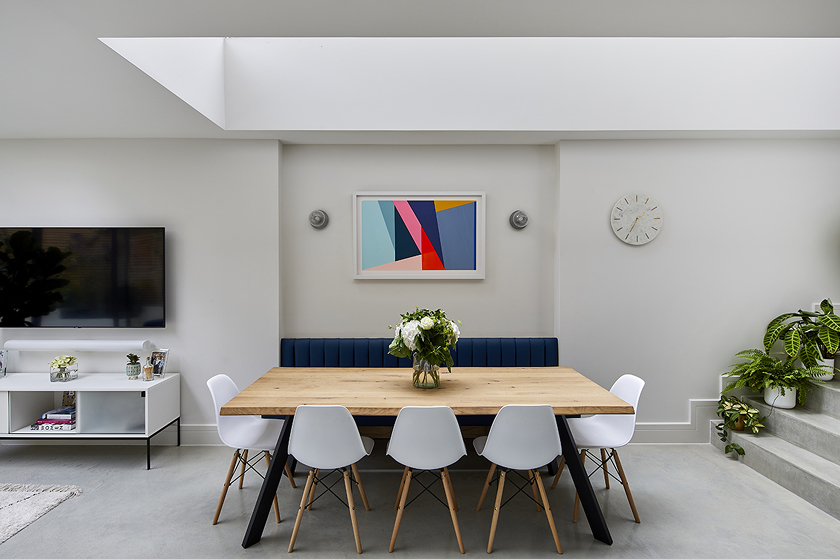
Planning permission is required for a wrap around extension. Each London borough applies its own policy alongside the National Planning Policy Framework (NPPF), with conservation areas or listed buildings carry stricter requirements. We will advise you from the outset on the most appropriate route for your project, guiding you through the available options and helping you make informed decisions at each stage.
Founded in 2010 and RIBA Chartered, we specialise in high-end residential architecture across London and the South-East, with particular strength in Central, South-West, West and North-West London. Our tailored, thoughtful designs are grounded in real experience of the capital’s planning landscape. We take the time to understand each client’s needs, aspirations and way of life, creating thoughtful, individual homes that transform their vision into reality.
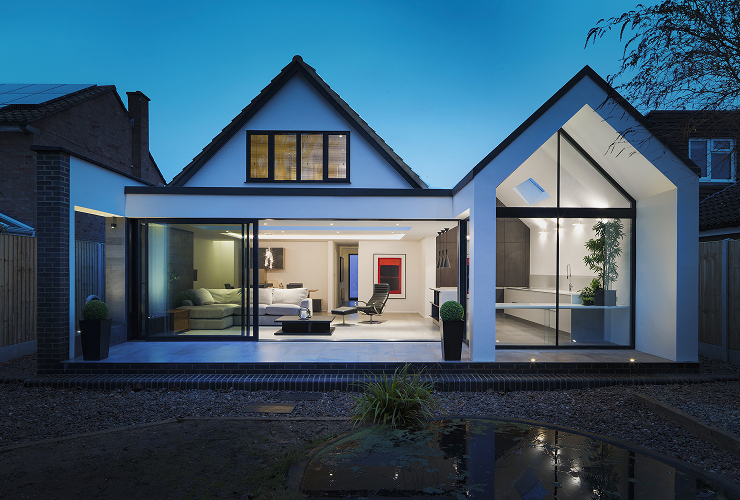
We are glad we found Armstrong Simmonds Architects to help us on our first project. We had bought a run-down terraced house near Clapham Common with the goal of extending and refurbing to increase value. John initially impressed us by first listening carefully to what we wanted to do, then showing us creative ways to achieve the results and finish we were looking for.
Safe to say we certainly have managed that and both John and Alan have been instrumental in doing so. The guidance and consideration at every step have exceeded our expectations and Alan’s attention to detail during the build has been critical for the high standards we have set for this project.
They have provided us with a service which reflects every stage of the design and build. Starting with the initial drawings, schedule of works, tendering and interior design. We also employed ASA for Contract Administration to be the key middle-man between us and the builder, which they were happy to help.
We are now underway with our second project with ASA and they have been able to deliver the final drawings for planning within a fairly tight time frame, without hindering on quality. I know the whole team worked hard to help bring our vision to life and it’s been brilliant working with them over the last 18 months. They have shown a great ability to solve any issues that arose quickly and are able to communicate effectively with different contractors at all levels. I have no doubt the next redevelopment project will go well.
We chose Alan and John for our extensive project and incredibly pleased with that choice and the result. We have a Victorian terraced house and wanted to do a classic loft conversion and ground floor extension. The Armstrong Simmonds team provided a vision which achieved our goals, but with a design we could have never have thought of ourselves which we love. We used them from start to finish and are incredibly glad we did. Alan supported us through the tender and renovation processes, and we are incredibly pleased with the end-product and the quality of work of builder Cezar of Vecchini. We would highly recommend Armstrong Simmonds for their vision, design thoughtfulness and exceptional assistance through the project. Thanks team!
We worked with Alan and the team from Armstrong Simmonds for 3 years from start to finish to achieve the full renovation of a London townhouse. It was a challenging brief given the nature of the property but collectively what has been achieved is an outstanding end result. Alan and John thoughtfully incorporated our vision with the realities of converting an old Victorian house and the scrupulous attention to detail, symmetry and balance achieved in the design were instrumental in us choosing Armstrong Simmonds in the first place.
In addition Alan supported us through the tender and during the renovation working with our excellent builder Cezar of Vecchini to deliver the brief. I would highly recommend if you are looking for a team to turning your vision to the end product with a very high attention to detail while still being good humoured and a generally great guy to work with. Thanks again team. Dom and Kamilla
John and his team have been brilliant to work with for our full house renovation and extension in SW London. Our house is quite unique and that combined with it being in a conservation area we knew it wouldn’t be a straight forward planning process – but Armstrong Simmonds did a fantastic job and helped us navigate us through every step. We couldn’t be happier with the detailed design and outcome.

Whether you are planning a single storey wrap around kitchen extension or a double storey addition, we would love to hear from you.

Architect's studio/ Wrap Around Extension Architects in London