Get a free consultation today
0207 228 1324
Get in touch via phone

[email protected]
Get in touch via email

Designing a new home requires more than an architectural idea. It involves careful coordination between planning policy, site constraints, construction logic and long-term value.
Armstrong Simmonds Architects is a London-based architectural studio working across residential projects including new build homes, extensions and renovations. Our team supports homeowners, developers and property investors in designing houses that are both architecturally refined and practical to build. From early feasibility studies to technical design and construction support, we guide projects through a clear and structured architectural process.
Whether the project is a private house, an infill site or a compact urban plot, our approach focuses on spatial clarity, proportion, natural light and carefully considered materials that respond to the character of the location.
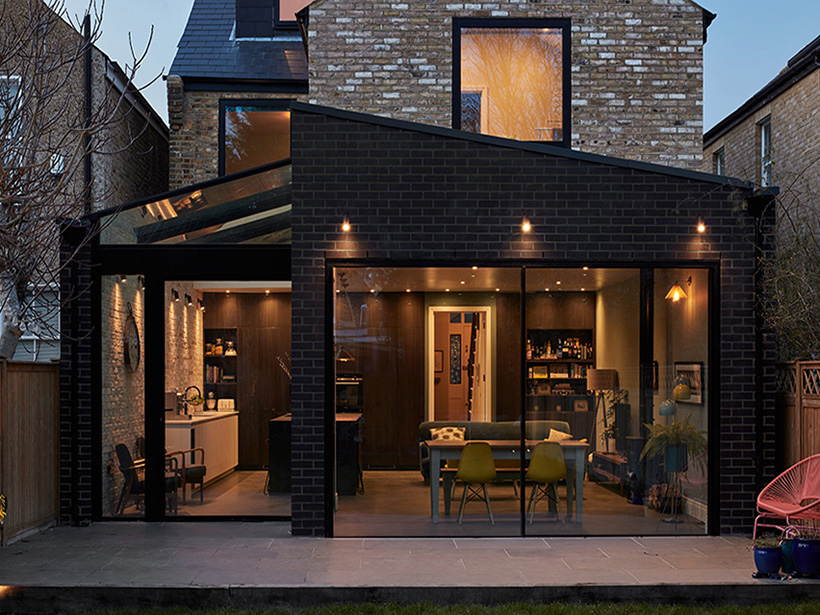
Aside from providing you with a beautiful design, your architect needs to navigate complex
planning and building laws that regulate the construction industry. Therefore, appointing a
practice with the right amount of experience is the key to a smooth project delivery. Although
not essential, appointing a RIBA chartered practice is also an important factor to consider.
Being RIBA Chartered means that the practice must adhere to a code of conduct of
professionalism and ethics which ensure quality control within the Architectural industry. The
experience of the practice within London is another important factor to consider, particularly,
as each borough has different modes of operation which can influence the design process.
Whilst the National Planning Policy Framework (NPPF) provides the backbone for planning
policy, each individual borough will have its own set of policy and guidance. A particular
challenge within the borough of London is the planning process for basement design. For
such a complex undertaking, stringent planning requirements must be met in the form of
traffic reports, geology surveys and more. Another challenge is the added complexity of
working with historic buildings. If your building is within a conservation area, a designated
building of interest, or a listed building, any work to that building or surrounding area will be
subject to strict requirements that are typically more rigorous than standard planning
requirements. London Architects and designers must ensure their clients are advised
appropriately on the process and that suitable consultants are appointed to conduct the
necessary work.
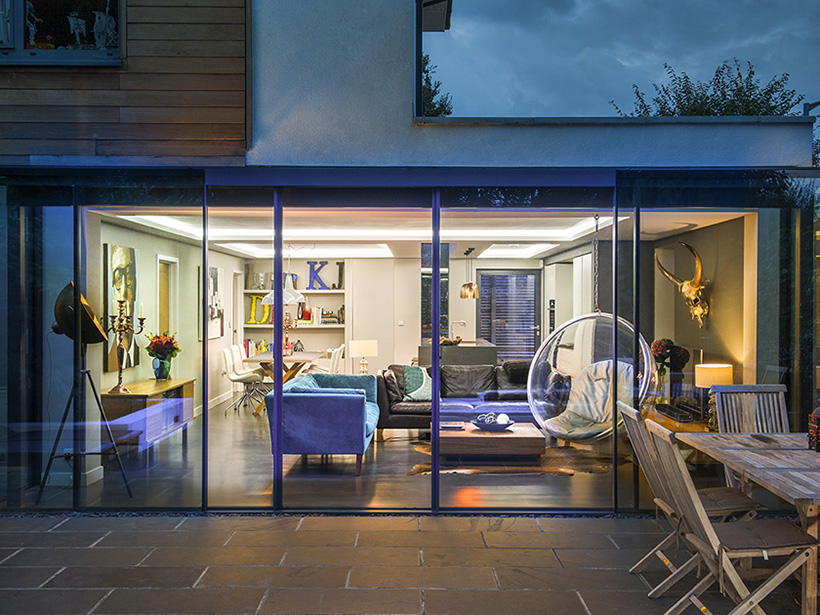
Successful new build house architects balance design ambition with planning policy and construction realities from the earliest stages. Our process follows a clear architectural structure that allows the project to evolve logically without unnecessary design changes later.
Our architectural process typically focuses on:
Each stage plays an important role in shaping a well-resolved new build home.
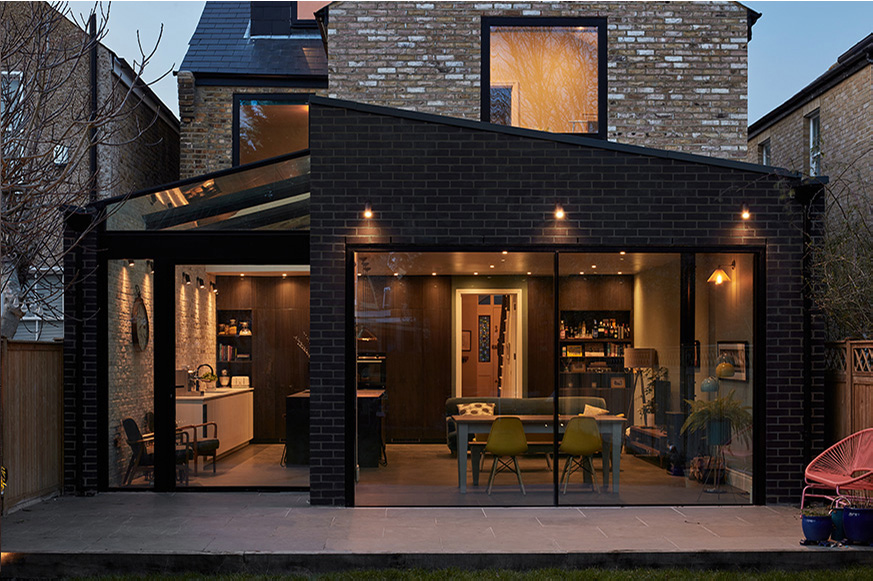
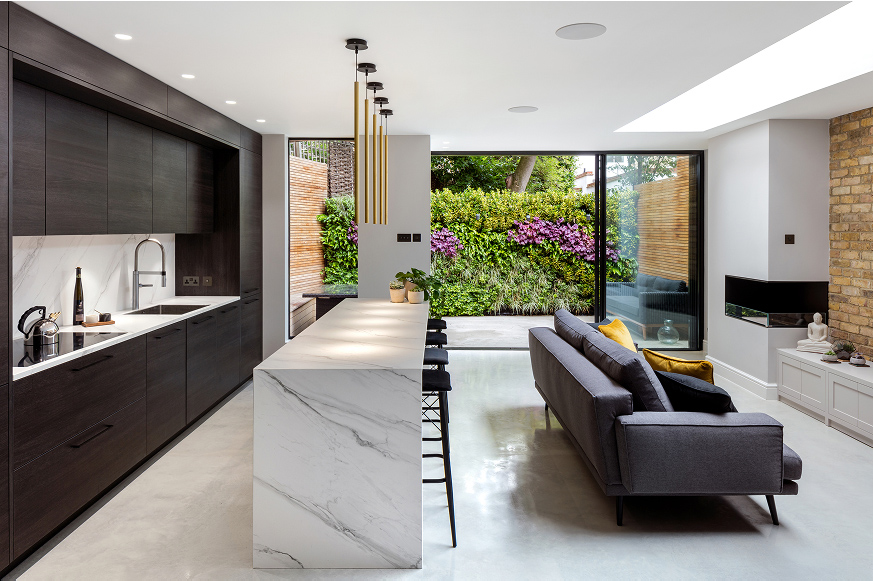
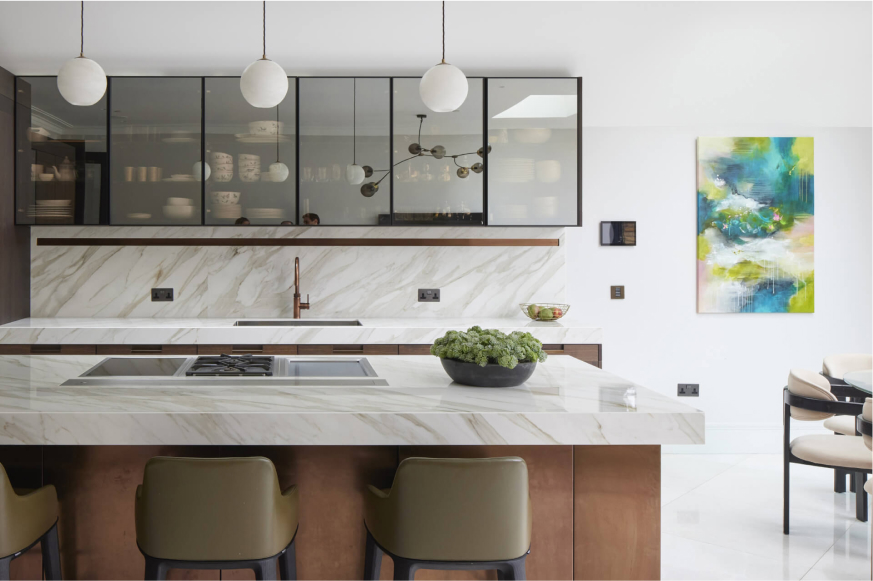
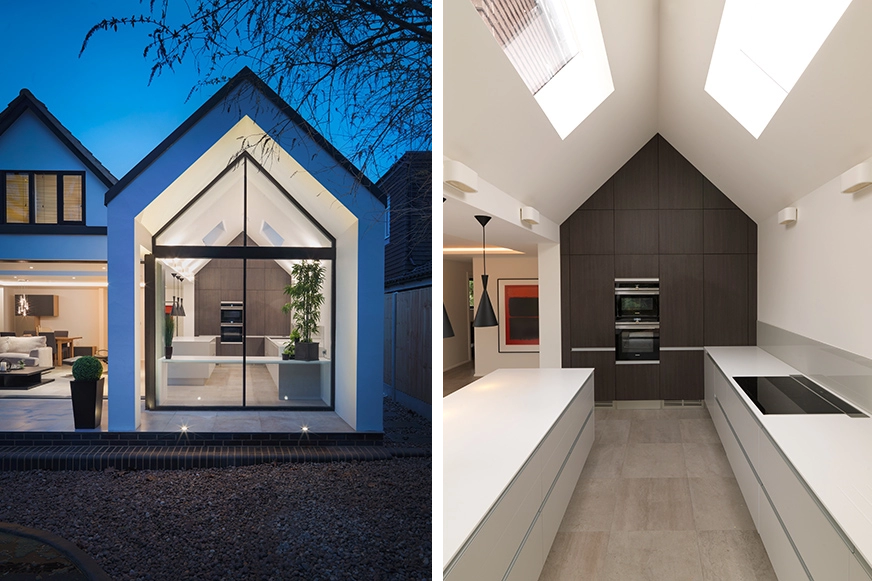
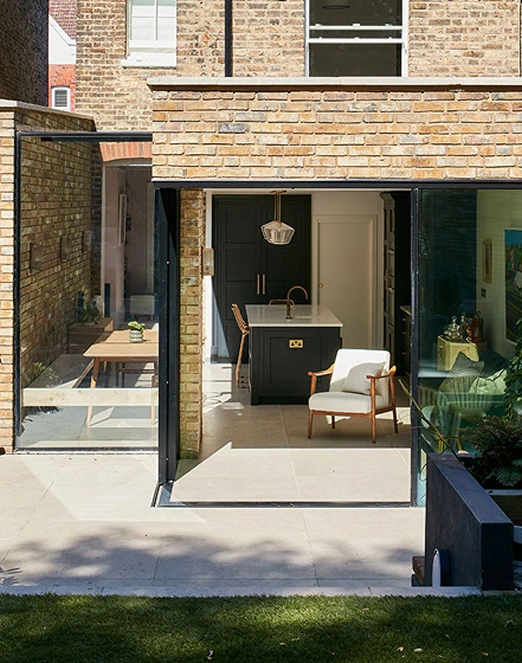
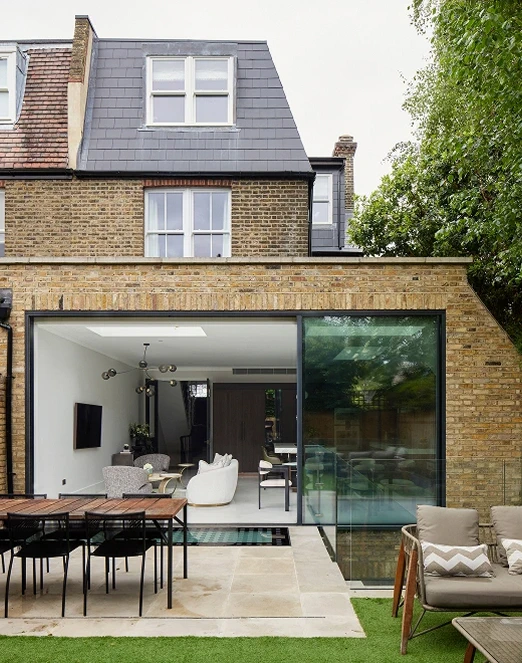
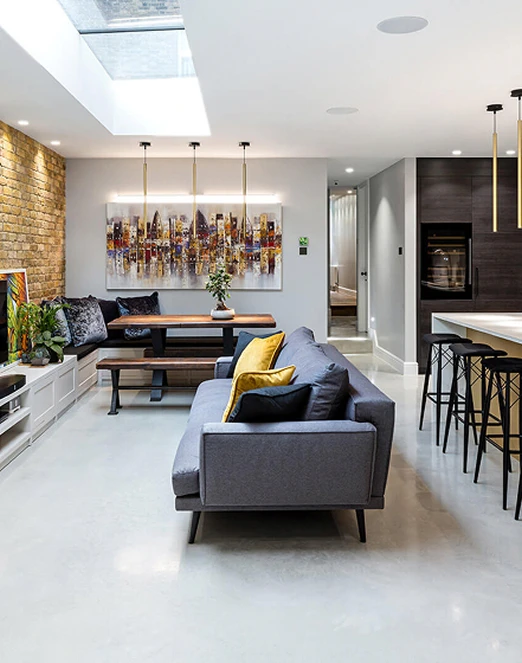
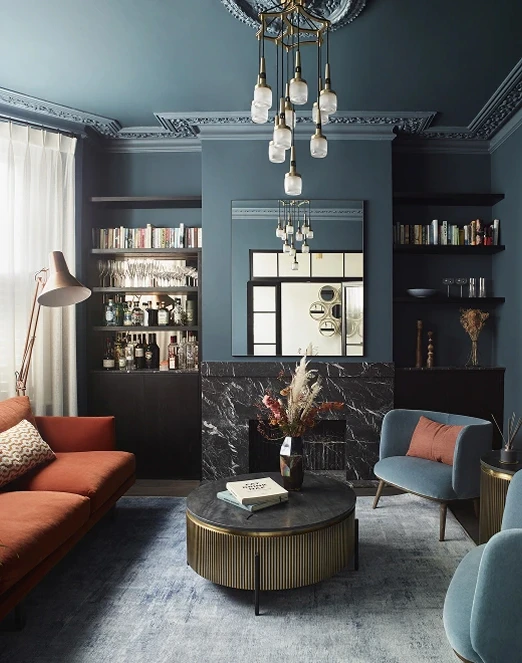
Explore a selection of residential architecture projects designed by our London architects. Our portfolio includes new builds, house extensions, renovations, loft conversions and bespoke residential developments across the capital. Each project reflects our design-led approach, combining spatial clarity, natural light and carefully considered materials.
Designing a new build home in London requires careful consideration of both architectural quality and planning policy. The following section explains how planning permission typically shapes the design of new houses across the capital.
For new build homes in London, planning permission often depends on factors such as building height, massing, the relationship to neighbouring properties and the character of the surrounding streetscape. The planning stage frequently determines what can ultimately be built on a site and how successfully the design integrates within its context.
Planning submissions must clearly demonstrate how a proposal responds to local policy, surrounding buildings and residential amenity considerations such as daylight, privacy and access. A well prepared planning strategy ensures that the proposal reads as a coherent architectural response rather than a collection of disconnected drawings.
At Armstrong Simmonds Architects we guide clients through this process by testing design options early and aligning architectural intent with planning policy before submitting the application.
This approach typically results in:
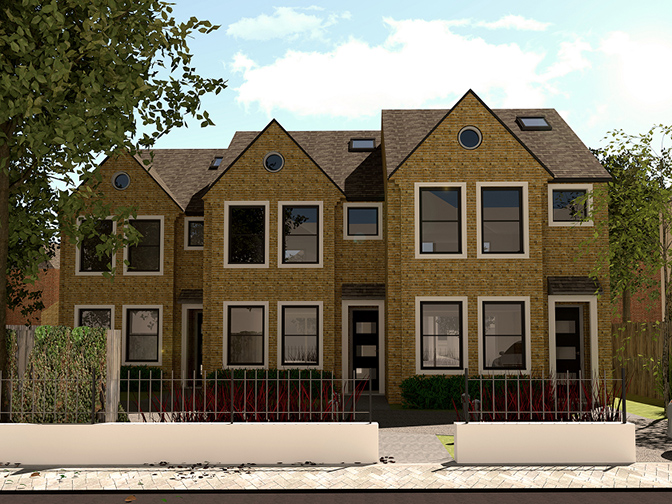
Armstrong Simmonds Architects will work with you to develop a concept design, sketching layout options to explore the potential of the property. We will also carry out a full measured survey of the property and its surroundings, allowing us to produce an accurate set of drawings.
Following on from the briefing we will prepare a set of scale drawings reflecting the range of ideas discussed. We will prepare and submit the planning application, liaising with the council as needed throughout the process. Our extensive experience will help facilitate a smooth planning process.
To help you visualise the space in three dimensions we can produce internal and / or external views of your project. This can also be a useful tool to demonstrate the merits of the scheme to planners.
We will produce detailed technical drawings including drainage and electrical layouts, consulting with you to ensure the design meets your needs. We will then submit to building control and manage the approval process. As part of our architectural services during this process we can assist you in appointing other consultants, for example the structural engineer or party wall surveyor.
We offer interior architecture and design for a high spec finish. We can produce further detailed information integrating specialist glazing components, floor finishes, joinery and bespoke staircase design as required.
We provide Interior design architecture services ourselves or through collaboration with other London based Interior Designers, who may also be appointed by the client.
We are happy to specify FF&E (furniture, fittings and equipment) for the project, providing a complete “one-stop” shop for your development.
We will help you make an informed choice on an appropriate contractor. We maintain a selective tender list of contractors especially in the local London area, who we have experience working with on site. We will prepare tender documentation and appraise their quotes.
Armstrong Simmonds Architects facilitates the implementation of the design by administrating a contract between you and the contractor. Amongst a wide array of architectural services, this will include undertaking site visits to monitor the quality of construction and handle any on-site queries from the contractor.
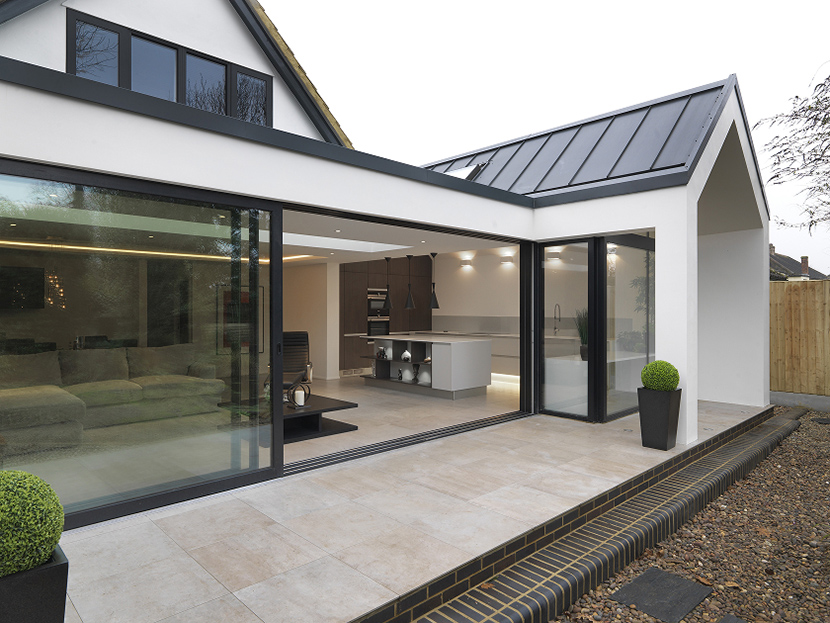
Architect costs for new builds projects are only one part of the overall project budget. In practice, uncontrolled scope changes and poorly coordinated design information often have a much larger impact on construction cost.
Cost control begins during design development. By establishing structural strategy, spatial organisation and key design decisions early, the project can progress without major revisions later in the process.
When reviewing architect costs for new builds, it is important to compare what each stage includes rather than focusing solely on headline fees. Clear deliverables, coordinated information and a structured design process are often what ultimately keep construction costs under control.
Cost control at design stage typically involves:
Clients appoint new build house architects in London when they want a design-led home that is also carefully resolved for construction.
Armstrong Simmonds Architects provide:
Our goal is always the same: to deliver architecture that feels considered, functional and enduring.
We are glad we found Armstrong Simmonds Architects to help us on our first project. We had bought a run-down terraced house near Clapham Common with the goal of extending and refurbing to increase value. John initially impressed us by first listening carefully to what we wanted to do, then showing us creative ways to achieve the results and finish we were looking for.
Safe to say we certainly have managed that and both John and Alan have been instrumental in doing so. The guidance and consideration at every step have exceeded our expectations and Alan’s attention to detail during the build has been critical for the high standards we have set for this project.
They have provided us with a service which reflects every stage of the design and build. Starting with the initial drawings, schedule of works, tendering and interior design. We also employed ASA for Contract Administration to be the key middle-man between us and the builder, which they were happy to help.
We are now underway with our second project with ASA and they have been able to deliver the final drawings for planning within a fairly tight time frame, without hindering on quality. I know the whole team worked hard to help bring our vision to life and it’s been brilliant working with them over the last 18 months. They have shown a great ability to solve any issues that arose quickly and are able to communicate effectively with different contractors at all levels. I have no doubt the next redevelopment project will go well.
We chose Alan and John for our extensive project and incredibly pleased with that choice and the result. We have a Victorian terraced house and wanted to do a classic loft conversion and ground floor extension. The Armstrong Simmonds team provided a vision which achieved our goals, but with a design we could have never have thought of ourselves which we love. We used them from start to finish and are incredibly glad we did. Alan supported us through the tender and renovation processes, and we are incredibly pleased with the end-product and the quality of work of builder Cezar of Vecchini. We would highly recommend Armstrong Simmonds for their vision, design thoughtfulness and exceptional assistance through the project. Thanks team!
We worked with Alan and the team from Armstrong Simmonds for 3 years from start to finish to achieve the full renovation of a London townhouse. It was a challenging brief given the nature of the property but collectively what has been achieved is an outstanding end result. Alan and John thoughtfully incorporated our vision with the realities of converting an old Victorian house and the scrupulous attention to detail, symmetry and balance achieved in the design were instrumental in us choosing Armstrong Simmonds in the first place.
In addition Alan supported us through the tender and during the renovation working with our excellent builder Cezar of Vecchini to deliver the brief. I would highly recommend if you are looking for a team to turning your vision to the end product with a very high attention to detail while still being good humoured and a generally great guy to work with. Thanks again team. Dom and Kamilla
John and his team have been brilliant to work with for our full house renovation and extension in SW London. Our house is quite unique and that combined with it being in a conservation area we knew it wouldn’t be a straight forward planning process – but Armstrong Simmonds did a fantastic job and helped us navigate us through every step. We couldn’t be happier with the detailed design and outcome.

If you are planning a new build home and are looking for experienced architects in London, our team would be pleased to discuss your project.
From early feasibility and planning strategy to detailed design and construction support, Armstrong Simmonds Architects provide a complete architectural service tailored to new build homes.

Architect's studio/ New Build Architects in London